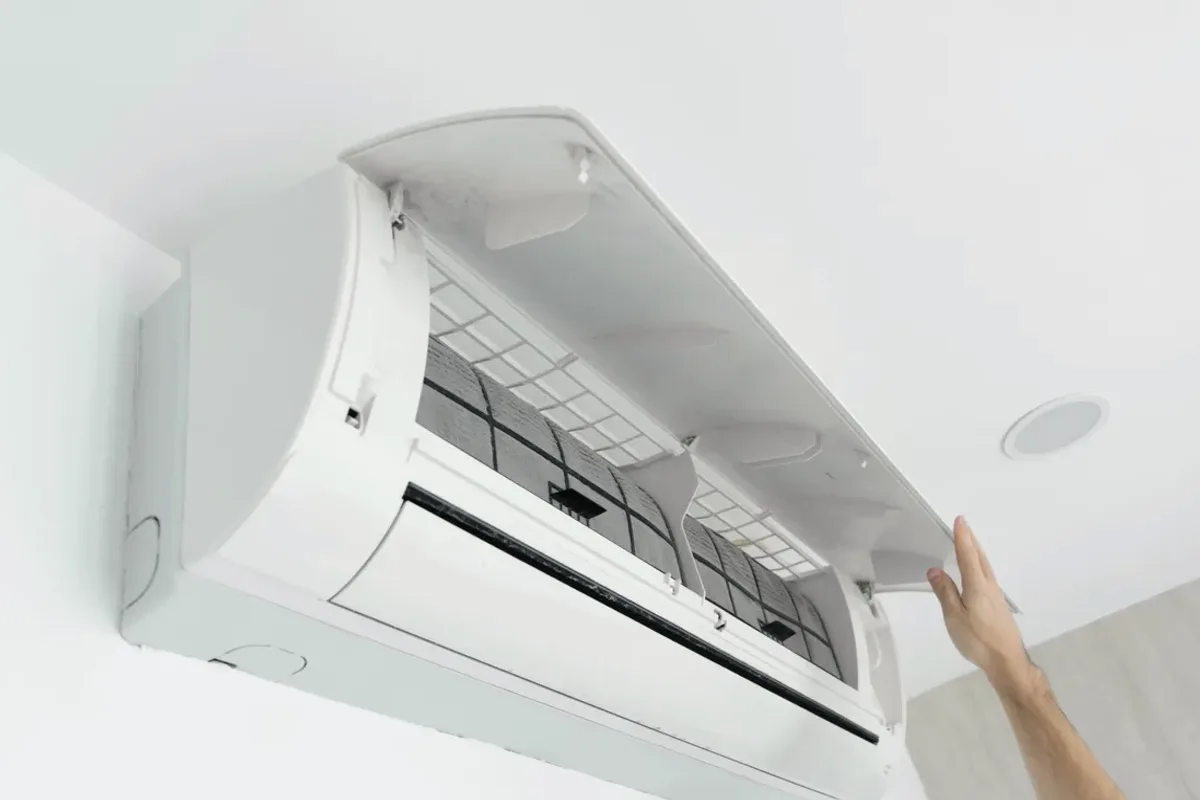
Request ductless ac installation for a property in Port Dover. Include the equipment, the problem or planned work, and your location so the request can be reviewed.
Which rooms need cooling, and where could indoor units and their line routes fit?
A ductless system can be considered where a room or area needs cooling and extending existing ductwork is not suitable. Installation planning depends on the spaces to be served, indoor-unit locations, outdoor-unit placement, electrical supply, drainage route, and the equipment's design. If the property has radiator or baseboard heat, that distribution does not itself determine cooling coverage. Reviewing room use and the proposed line-set route helps define the system and the work before equipment is selected.
An installation assessment should document the rooms and areas to serve, existing electrical provisions, suitable indoor and outdoor locations, and a route for refrigerant lines and condensate drainage. Wall construction and finish details affect how a penetration can be made and concealed. These findings inform zone design, equipment selection, and installation scope; they also reveal constraints that a simple unit count would miss.
Single-zone and multi-zone mini-split planning
Indoor and outdoor placement, line sets, and drainage
Electrical provisions, controls, and installation compatibility
Assessment and Scope
Questions for the Proposed Work
01
Plan zones around the rooms being served
A single indoor unit serves a particular zone, so its location and the boundaries between rooms affect expected coverage. For a multi-zone layout, consider which spaces need independent control and whether doors or room connections limit air distribution. The design should reflect the actual floor plan rather than assume one unit will condition an entire home. If the property has radiator or baseboard heating, ductless cooling can be planned separately from that system.
02
Coordinate placement, lines, and drainage
Indoor and outdoor locations must allow for the manufacturer's clearances, service access, refrigerant-line routing, and condensate drainage. Where an existing opening or finished wall is being reused, its size, condition, and route still need review. A discreet route may require different work than a direct exterior penetration. Discussing these details before installation helps establish what finish work, electrical provisions, or access changes are part of the proposed scope.
03
Match the installation to equipment and site conditions
Equipment selection should follow the areas being served and the installation conditions, not a generic capacity assumption. The plan should identify the model's compatibility with the proposed indoor units, required electrical work, controls, and line-set arrangement. Manufacturer instructions guide installation and commissioning checks. If the assessment finds that the proposed location or routing is unsuitable, revise the layout before proceeding rather than treating placement as a cosmetic choice.
Compare the next step
Agree on the rooms and seasons assigned to the new ductless system and the equipment that remains. Ask how settings avoid competing heating and cooling calls. Record the supported controls and maintenance responsibilities for each system so occupants understand which appliance to use for a particular comfort need.